A Nakheel island community with three distinct parts: the residential trunk, villa-lined fronds and an outer crescent of resorts and residences. Palm Jumeirah Mall, Al Ittihad Park and Palm West Beach complement life beside the water.
Trunk, fronds and crescent
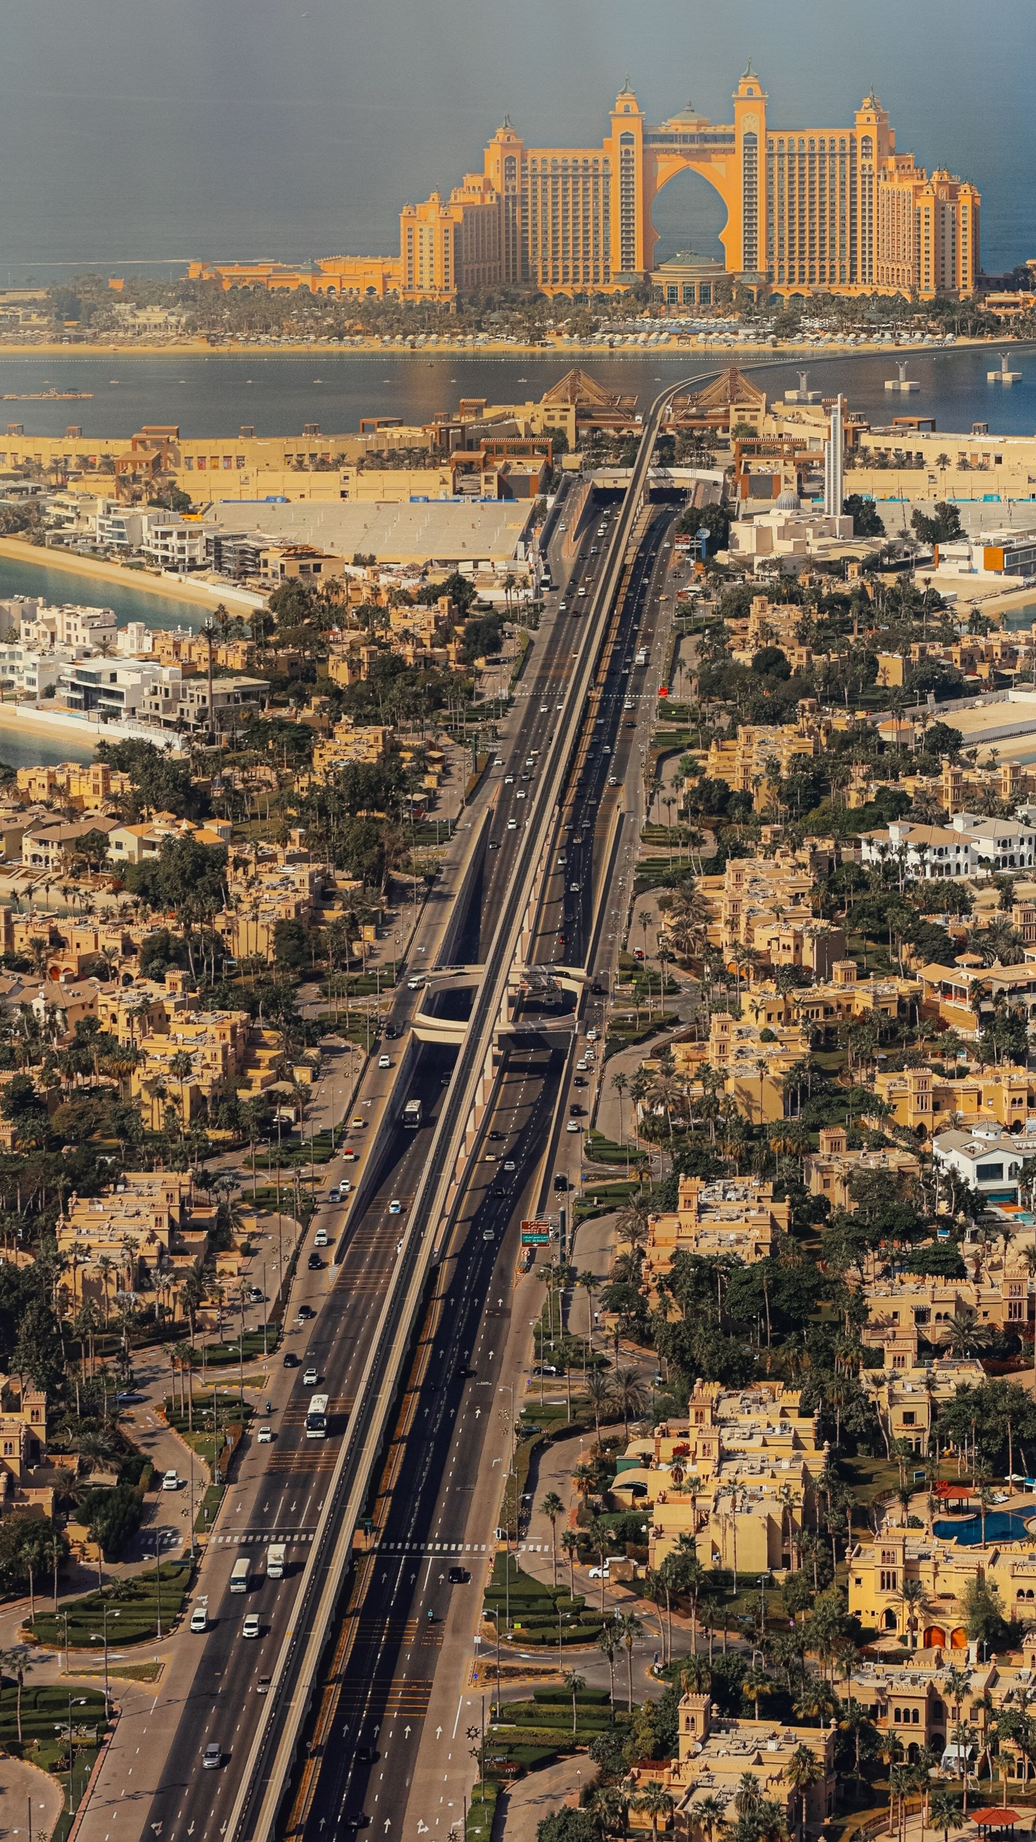
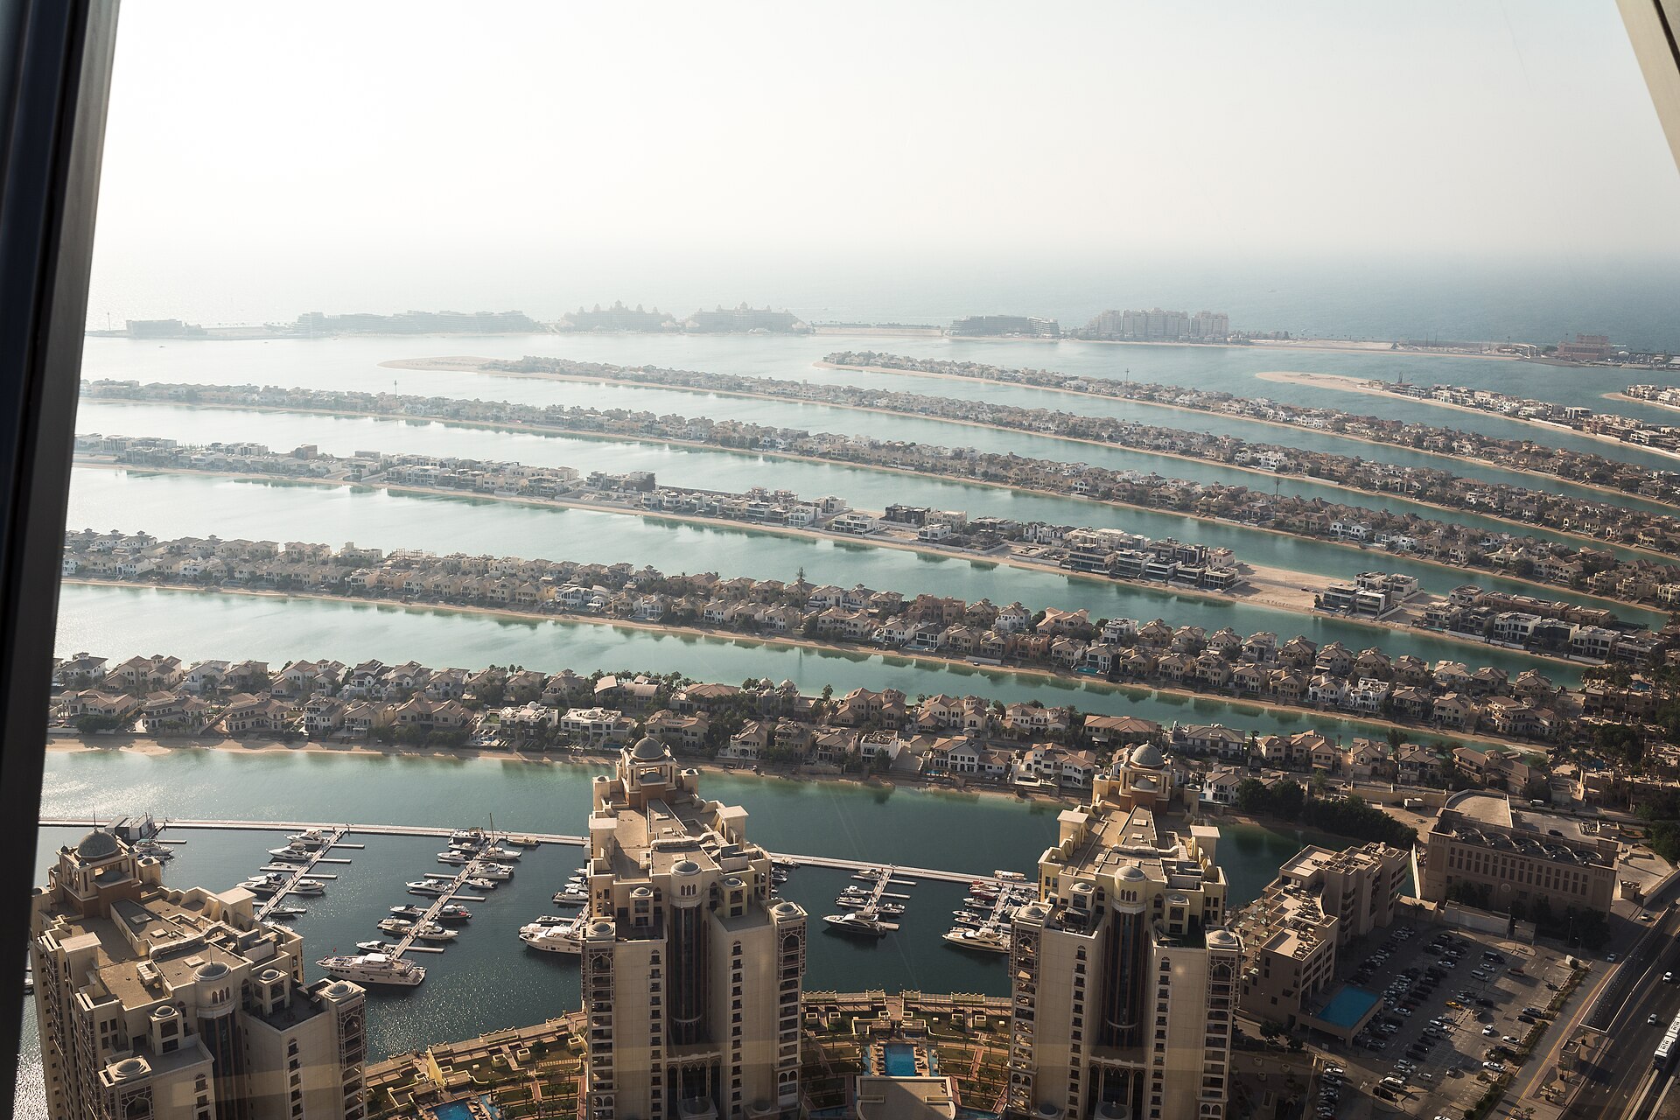
Palm Jumeirah is a Nakheel man-made island shaped like a palm tree. Its layout has three parts: the trunk, residential fronds and outer crescent. The trunk connects the island with the mainland and brings together apartments, shopping, parkland, hotels and restaurants. Villa-lined fronds branch off it through controlled residential entrances. At the end of the central road, a tunnel leads to the crescent, where resort hotels and residences occupy the waterfront. These parts differ in their relationship to shops, public walking areas and the routes off the island. Palm Jumeirah therefore contains several residential settings within one recognisable masterplan.
Apartments on the trunk
The trunk contains Shoreline Apartments, Golden Mile, Marina Residences and other apartment developments. Shoreline’s buildings run along the eastern side, while Golden Mile connects with its retail galleria and Al Ittihad Park. Marina Residences sits nearer the end of the trunk beside the yacht marina. The Palm Tower combines residences with the St. Regis hotel and stands beside the mall. These projects offer different combinations of apartments, terraces, shared pools and fitness spaces. On the trunk, the island setting is supported by supermarkets, cafés, clinics and practical services. A building’s position relative to the park, shoreline and road shapes the setting of each development.
Villas on the fronds
The fronds are predominantly occupied by villas on individual plots. Separate entrances, gardens and proximity to the water create a different scale from the trunk’s apartment developments. Housing includes Garden Homes and Signature Villas as well as individually redeveloped properties. Architecture and internal arrangements can vary considerably even along the same frond. Access to these residential areas is controlled, so they are not extensions of a public waterfront promenade. Their relationship with the water is part of a private residential setting, while shopping, parkland and most public-facing venues are concentrated elsewhere on the island.
The crescent and resort setting
The outer crescent forms Palm Jumeirah’s seaward edge. It contains Atlantis The Palm, Atlantis The Royal and other resort hotels, alongside waterfront residential projects. An underwater tunnel connects this part of the island with the trunk, after which roads run along the crescent. Resort infrastructure adds dining, beach settings and leisure facilities, while residential and hotel areas have different access arrangements. Homes on the crescent have a different everyday context from apartments above Golden Mile Galleria: hospitality plays a larger role in the surroundings, and journeys to the central park, shops and mainland follow the island road network.
Al Ittihad Park and Palm West Beach
Al Ittihad Park runs through the residential trunk beside Golden Mile. It features plants associated with the UAE, a running track and spaces for walking and exercise. Palm West Beach occupies the western shoreline of the trunk, combining a promenade with beach venues, restaurants and hotels. These are two different kinds of outdoor space: a green route within the residential setting and a seaside waterfront with an active dining scene. Individual beach clubs and services have their own access arrangements. The private shorelines of villas and residential developments are also distinct from the public-facing walking areas.
Palm Jumeirah Mall and local services
Palm Jumeirah Mall is the current name of the former Nakheel Mall, officially renamed in September 2025. It sits in the central trunk and combines shops, restaurants, a supermarket and entertainment. It connects with The Palm Tower and access to The View at The Palm observation deck. Golden Mile Galleria provides a more local shopping and services setting beside homes and parkland. Healthcare includes Dubai London Clinic in Palm Jumeirah Mall. The island therefore combines major visitor attractions with residents’ ordinary needs: groceries, a clinic visit, exercise and everyday meetings in cafés. These services are concentrated in particular parts of the masterplan.
Monorail and road connections
Palm Monorail connects Palm Gateway at the island entrance with Al Ittihad Park, Palm Jumeirah Mall and Atlantis Aquaventure. Palm Gateway provides a connection with Dubai Tram. The line follows the central spine, linking key island destinations rather than serving every villa frond or crescent hotel. Road journeys use the trunk, branches towards the residential fronds and the tunnel to the outer crescent. This layout makes a home’s position important to everyday travel. In some locations, walking, shopping and the park can be combined locally; in others, life depends more on separate journeys around the island and onto the mainland.
Three forms of island living
Palm Jumeirah combines apartment living on the trunk, private villas on the fronds and resort residences on the crescent. Island geography and the maritime landscape are common threads, but the surroundings and daily rhythm differ. The trunk connects with parkland, shopping and many public-facing venues; the fronds focus on individual homes and controlled residential settings; the crescent is associated with hotels and seaside leisure. School and work journeys may extend beyond the island. Palm is relevant to those seeking this waterfront setting while recognising the differences between a private shoreline, shared residential facilities and an active restaurant promenade.
Projects in this district
OMNIYAT
OMNIYAT · Palm Jumeirah
The Alba Residences
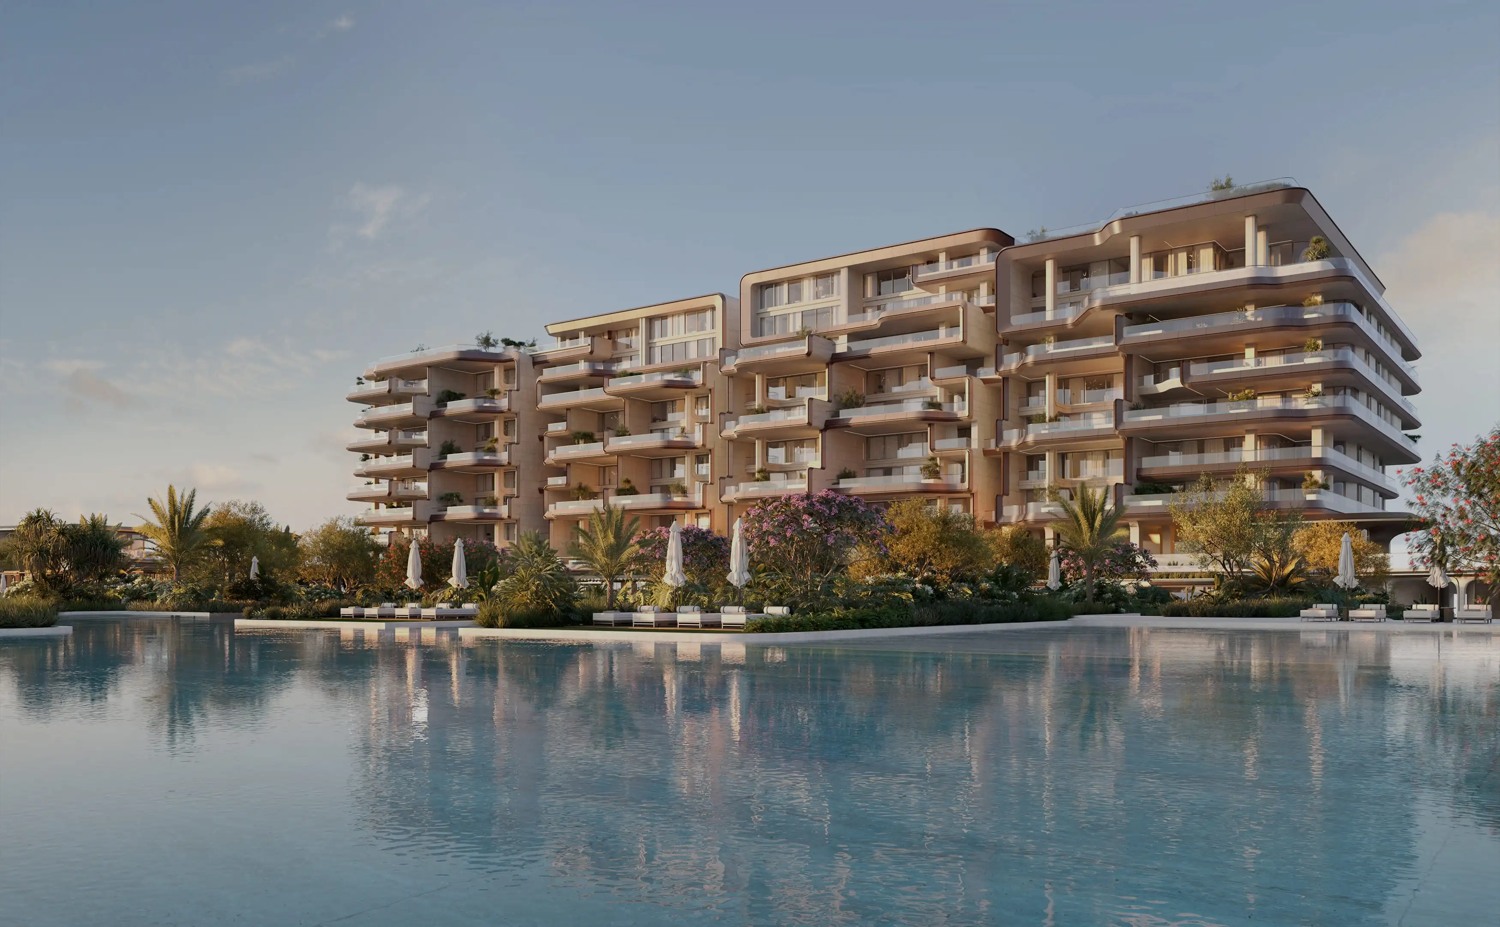
Residences and penthouses on Palm Jumeirah, designed by Zaha Hadid Architects, with landscaping, pools and spaces for relaxation.
Confirm availability, prices and handover for the selected property.
 OMNIYAT