The street as part of the home
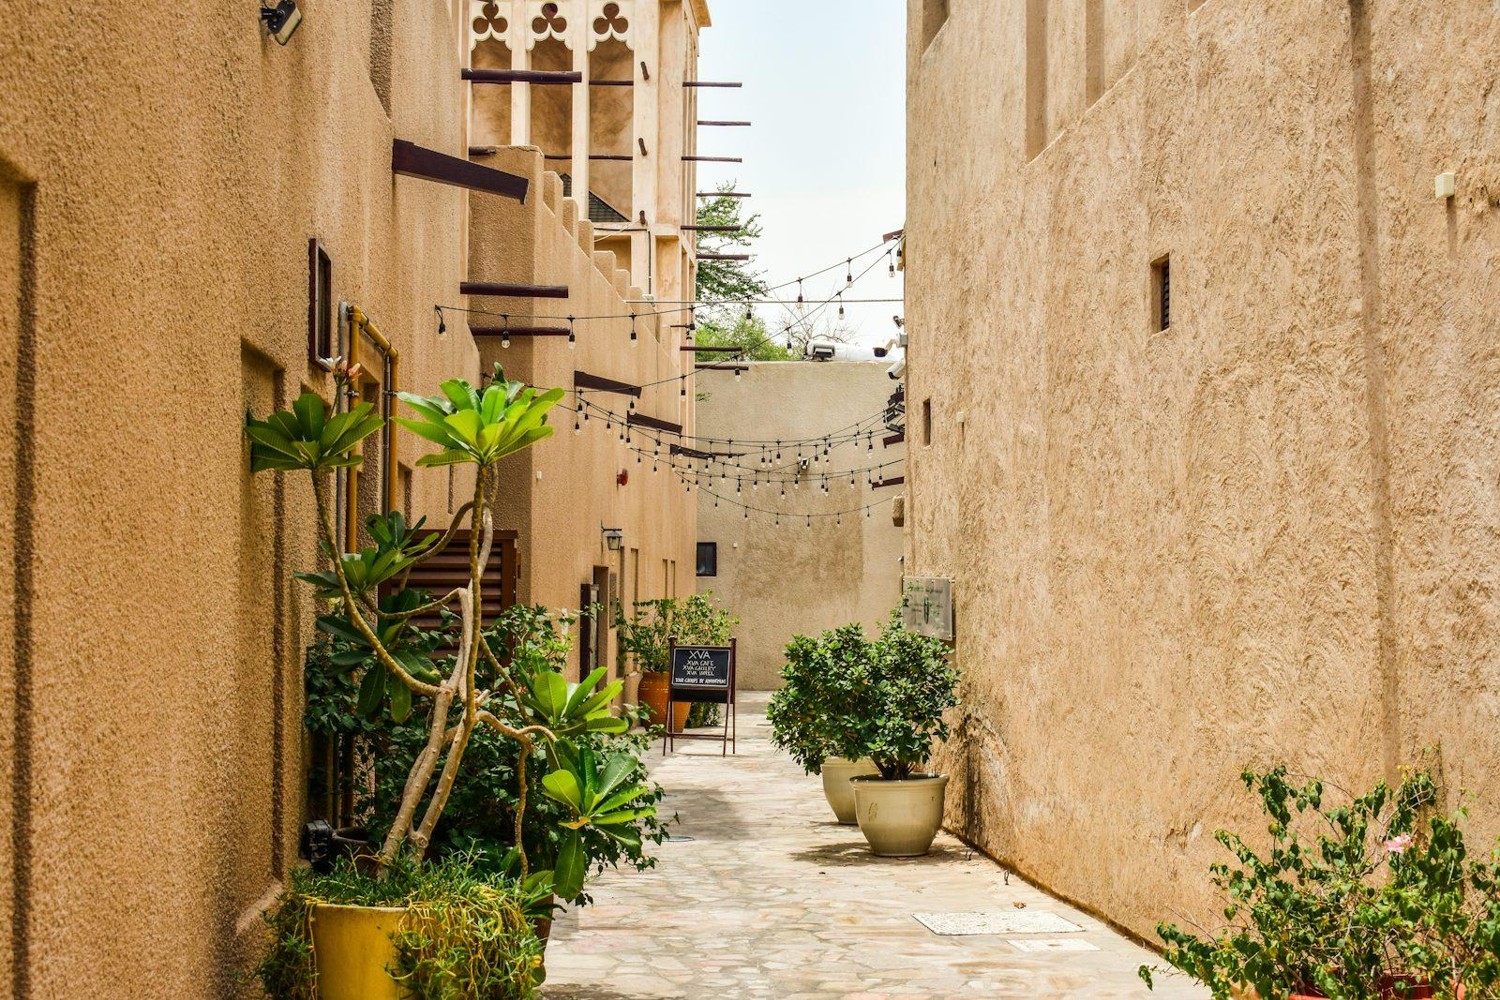
A traditional neighbourhood is made of connected alleys, entrances and small open spaces rather than isolated façades. In Al Shindagha, closely spaced buildings create shaded pedestrian passages. Sikka alleys differ in width and role: some cross the neighbourhood, while others lead to house doors. This street pattern creates a gradual transition from shared space to private life. Architecture begins before the threshold, in the relationship between neighbouring buildings and the routes between them.
A courtyard brings the house together
The internal courtyard is the central open space of a traditional courtyard house. Rooms and passages sit around it, connecting different parts of the home. Unlike a front garden, the courtyard turns inward, giving everyday life an outdoor setting separated from the street. Together with the entrance, galleries and windows, it shapes the organisation of the house. Historic plans become especially interesting when read through these connections rather than the outline of the external walls alone.
Arcades and the depth of shade
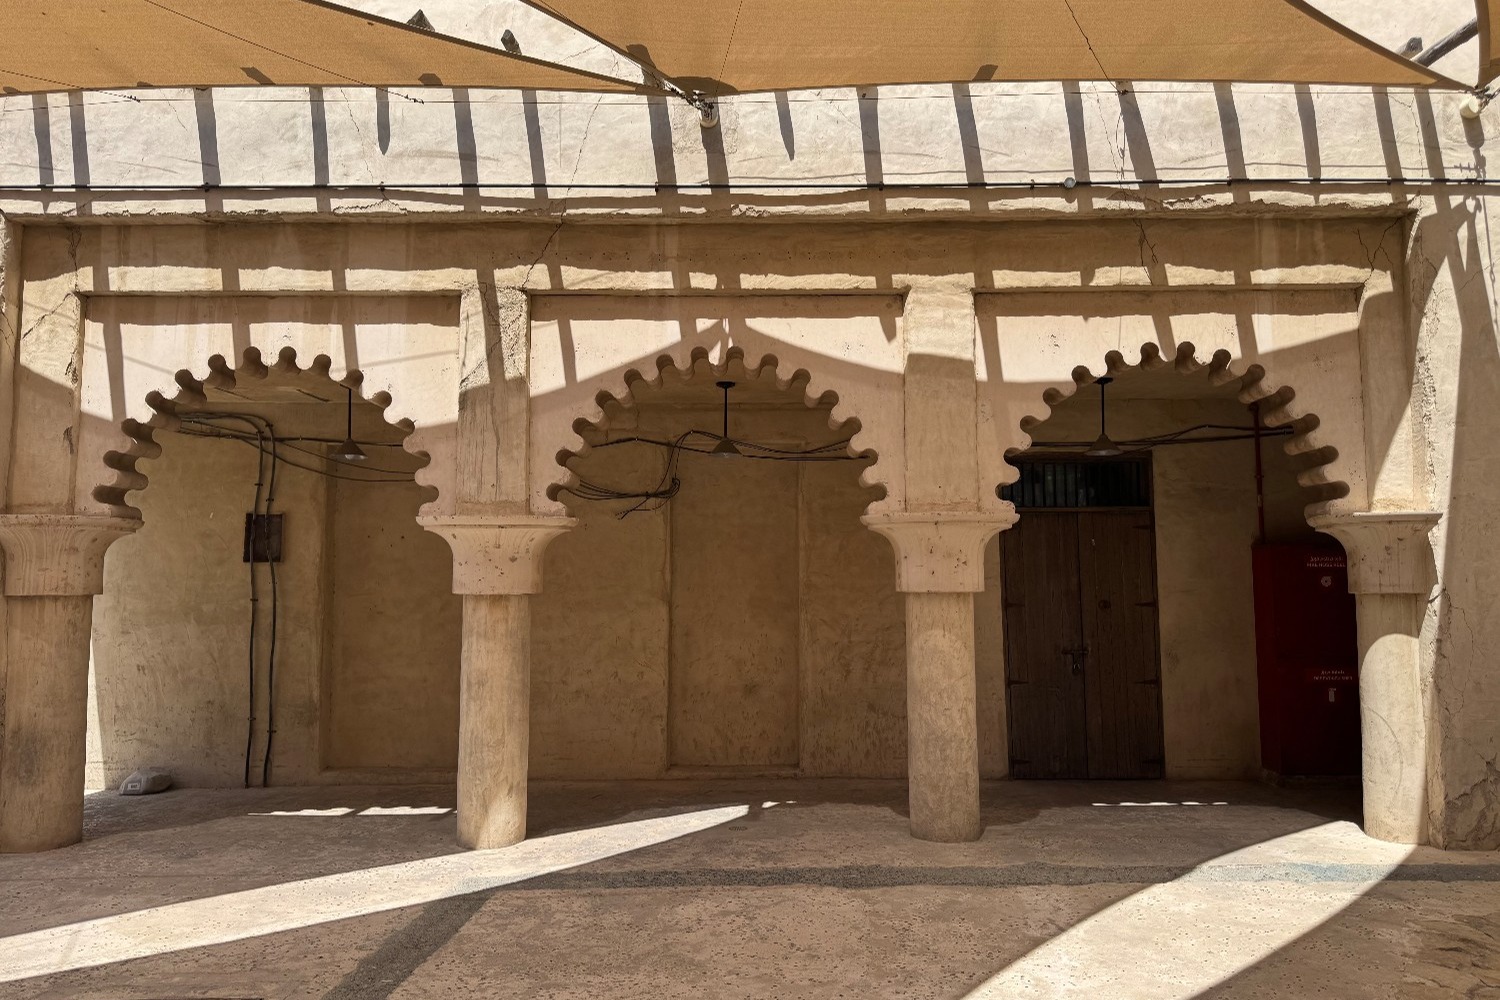
An arcade occupies the space between an open courtyard and an enclosed room. Columns create a rhythm, while the covered passage adds a layer between sunlight and the interior. The depth of openings and thickness of walls change how a façade is perceived: light picks out some surfaces while shade connects others. At neighbourhood scale, narrow passages between buildings continue this role. Protection from direct sun operates at several scales, from a window detail to the street pattern.
Windows and the boundaries of privacy
Al Fahidi has relatively few street-facing windows, with high, narrow openings characteristic of its buildings. This arrangement relates to privacy within the home. A window participates in the relationship between house and street rather than simply decorating a wall. Its height, width and position shape the direction of views. The courtyard and external façades have different roles: a house can be restrained towards the alley while opening more fully into its own internal space.
The barjeel and moving air
A wind tower, or barjeel, rises above the roof to connect the house with air moving above surrounding buildings. It catches the wind and directs it down a shaft, supporting natural ventilation. In Al Shindagha, this element forms part of the courtyard house; in Al Fahidi, tall towers shape the neighbourhood's recognisable silhouette. It belongs to a climatic architecture in which buildings, openings and outdoor spaces work together, rather than functioning as an isolated decorative roof feature.
Stone, gypsum and timber
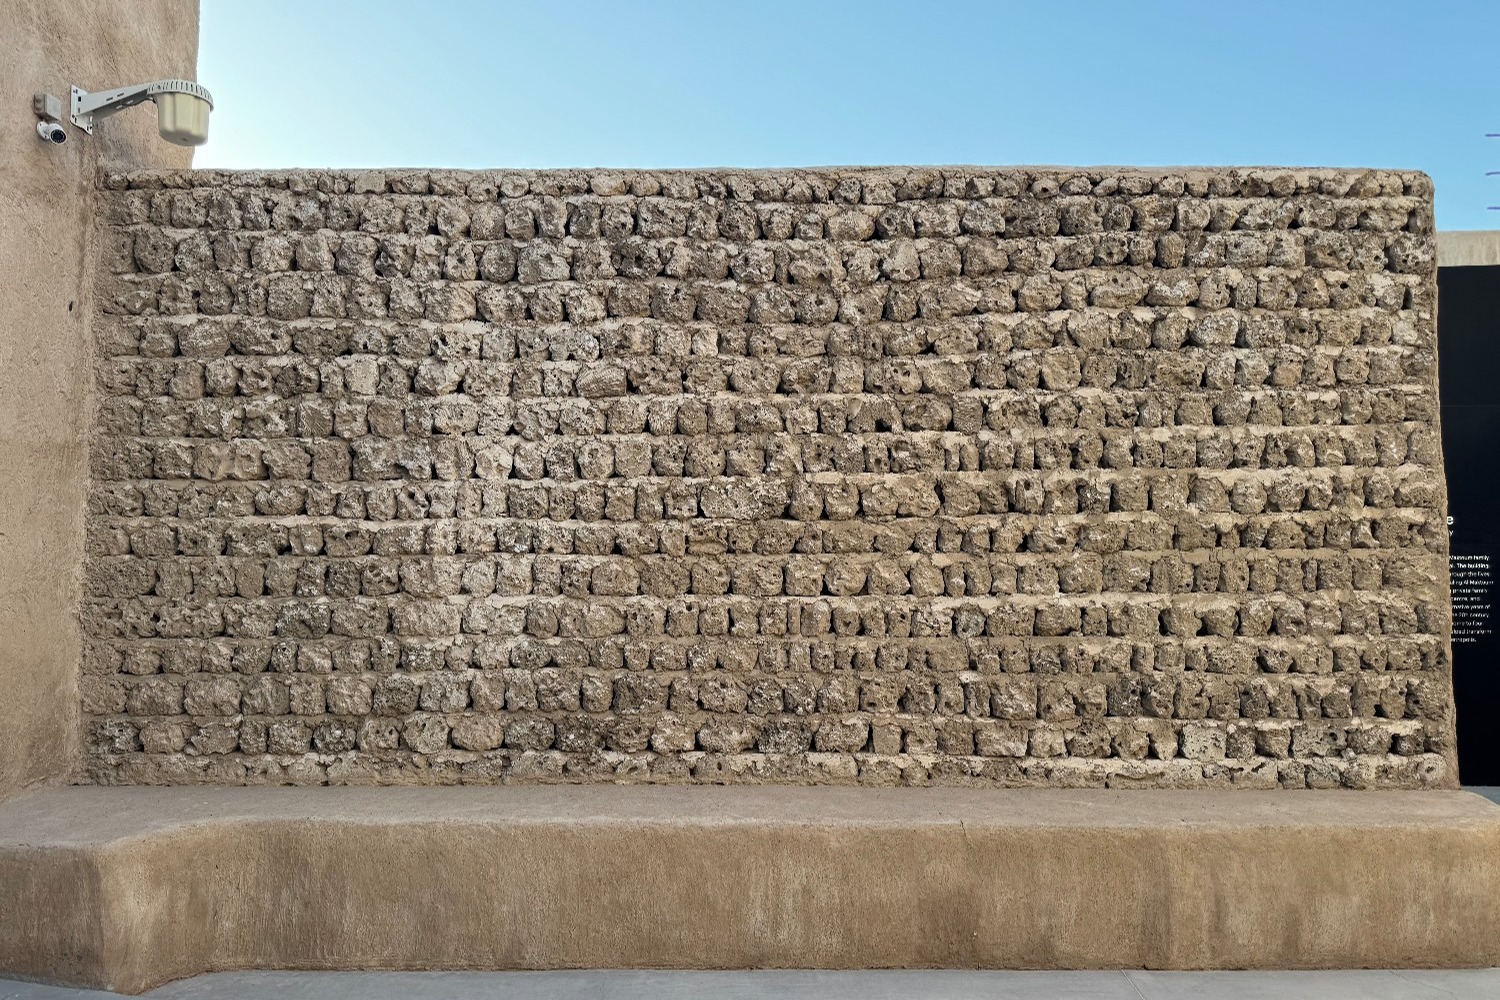
Dubai's building traditions used coral and beach stone, gypsum, palm materials and imported timber. Walls, doors and ornaments reveal different ways of working with them. Wooden doors could contain a smaller opening for everyday passage, with larger leaves opened for special occasions. Gypsum and timber ornaments complemented openings and façades, connecting decoration with shade, ventilation and privacy. Their value lies in both the individual detail and the part that detail plays in the wider building.
Historic fabric and contemporary interpretation
Al Shindagha and Al Fahidi preserve historic urban settings that have undergone restoration and adaptation for contemporary cultural life. Nearby, Al Seef uses traditional scales and motifs within a newer shopping, dining and hotel destination. Their interest is different: one reveals the city's heritage, while the other shows a contemporary use of its architectural language. An arch or sandy colour alone does not establish a building's age; the history and present role of the actual place provide that context.
Architecture at an everyday scale
After a walk, attention often shifts from the overall silhouette to ordinary spatial relationships: how an entrance meets the street, where shade falls, which way windows face and how rooms connect with outdoor space. Historic architecture offers a language for noticing these things without requiring its forms to be copied into contemporary housing. The arcade and wall photographs in this article date from May 2026. The Al Fahidi alley image was published in July 2024; its capture date is unknown.